Architecture
Contextual, intelligent spatial design shaped by culture, climate, and human experience
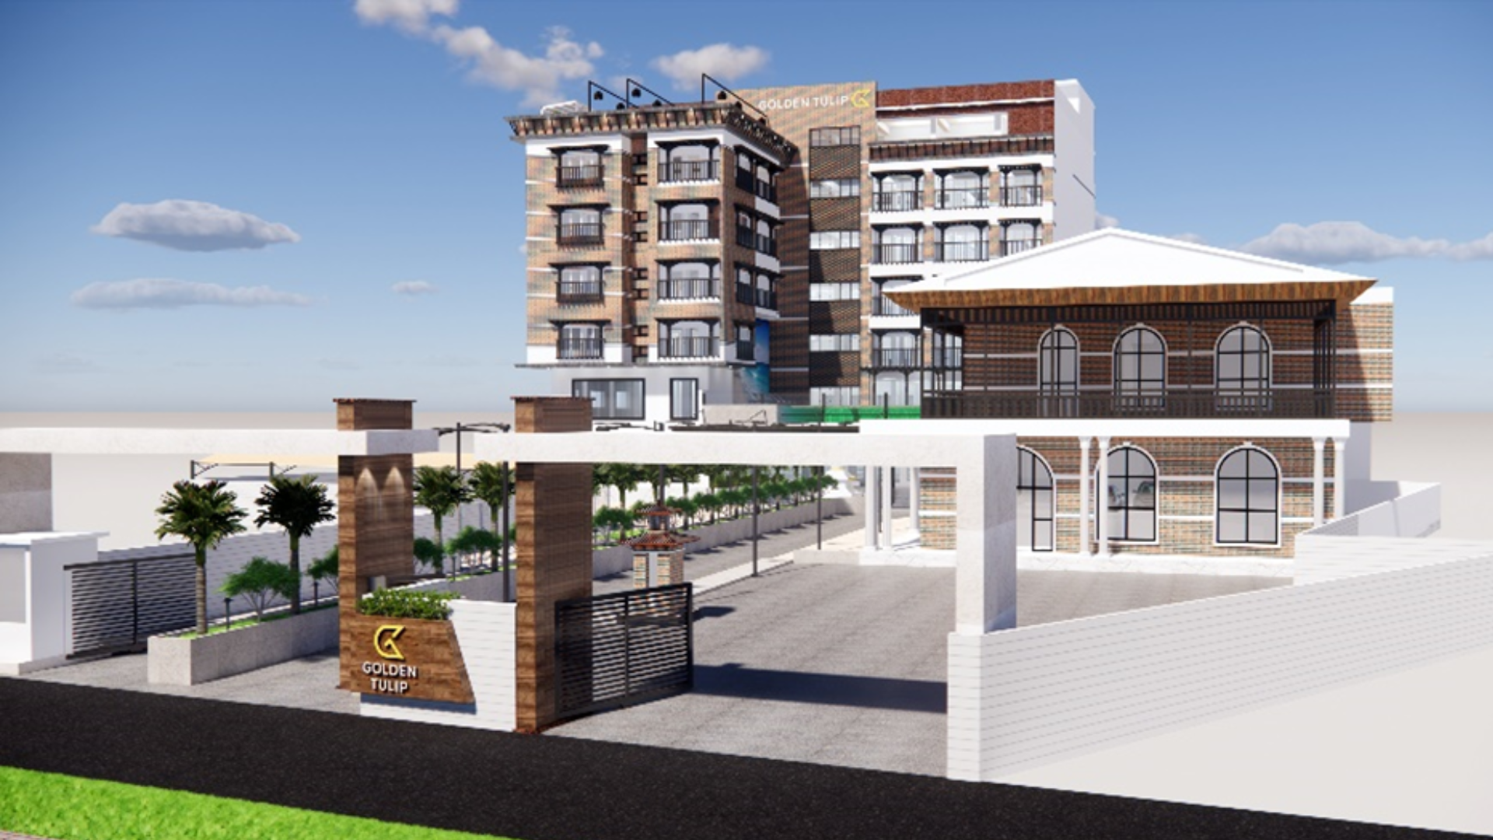
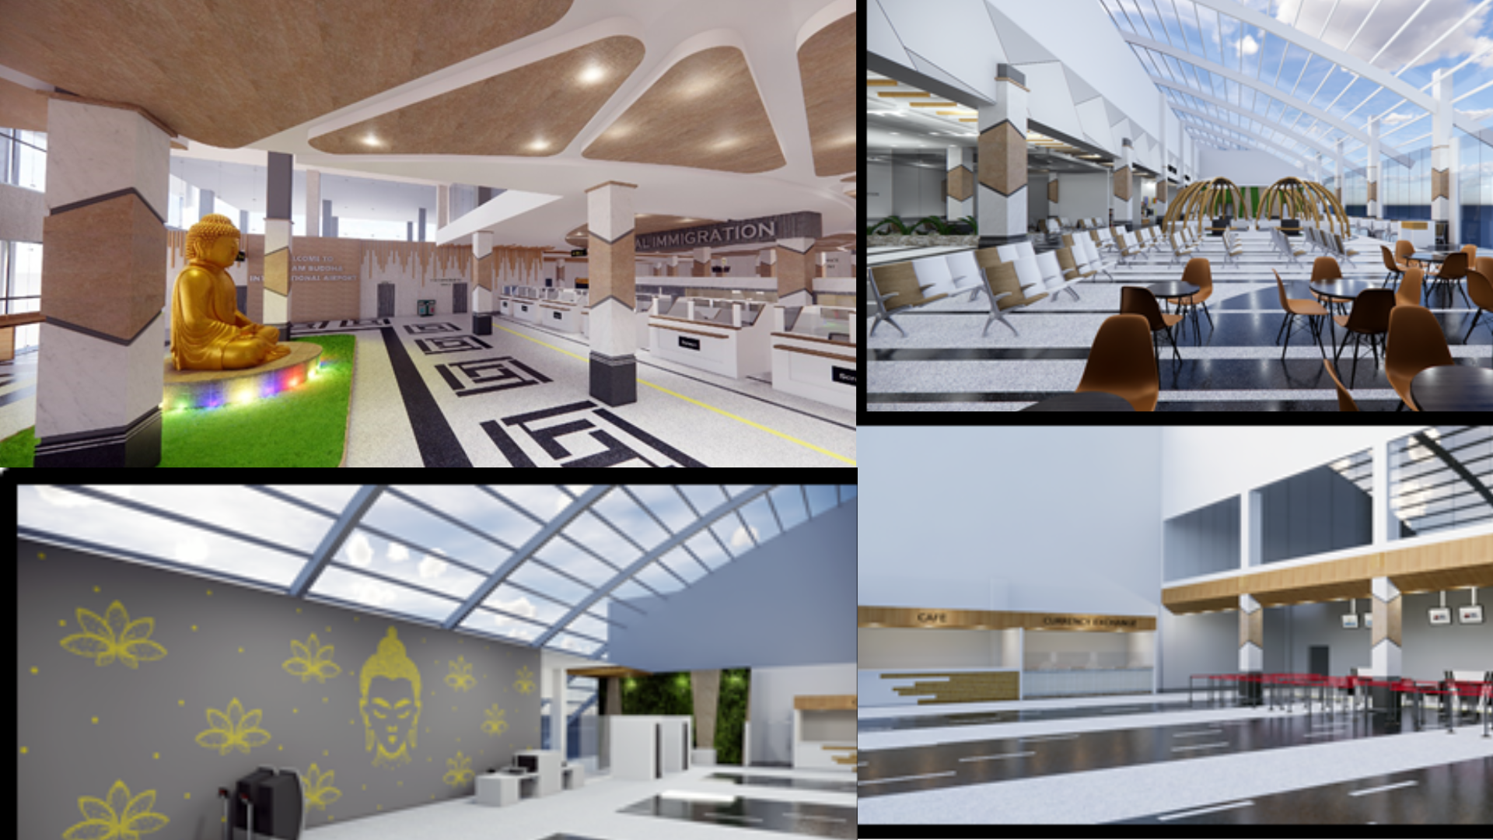
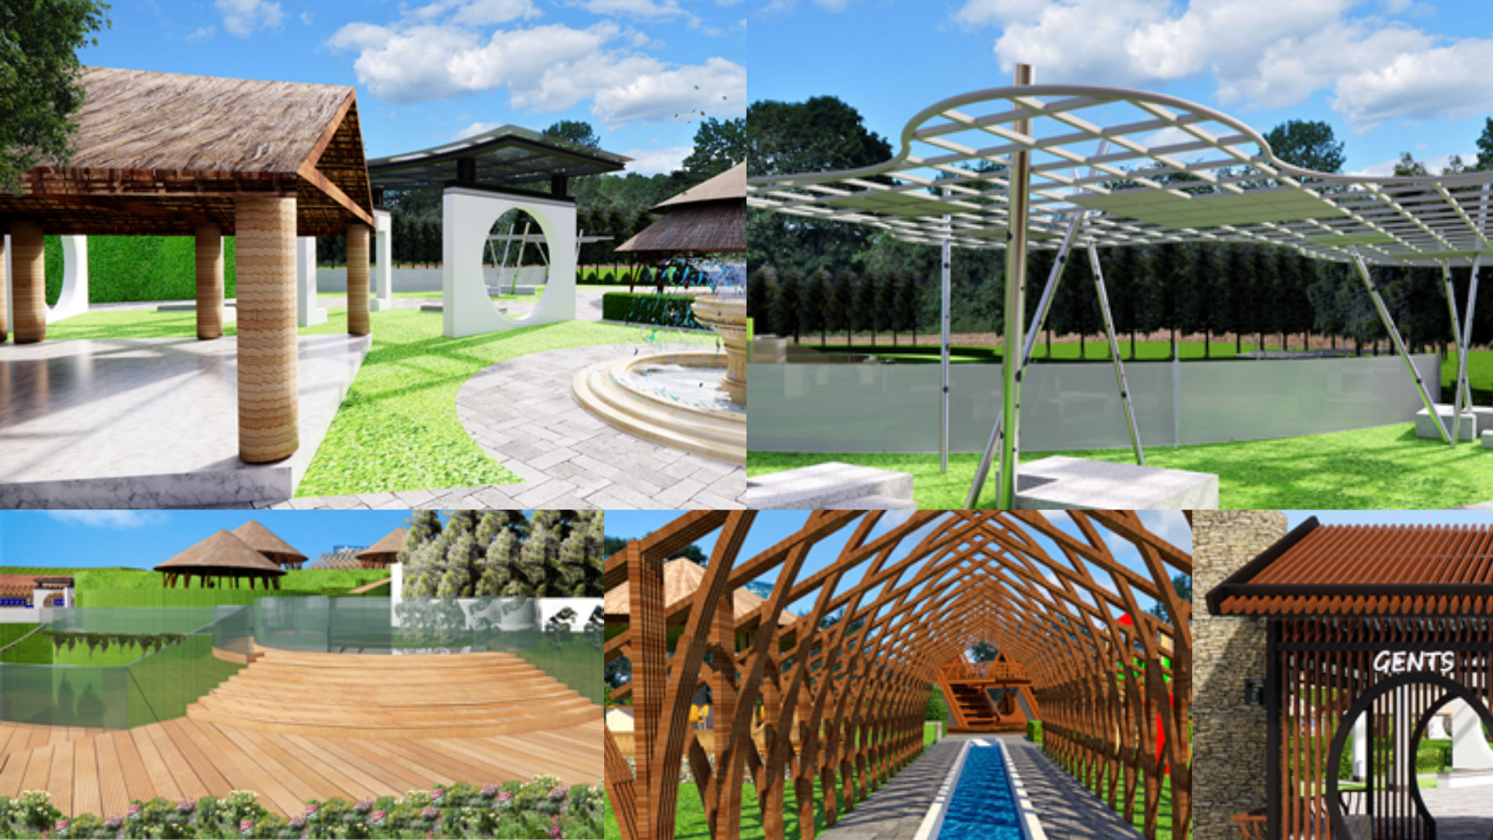
We design civic, commercial, hospitality, institutional, and residential buildings that balance poetic spatial form with structural discipline and environmental performance across Nepal.
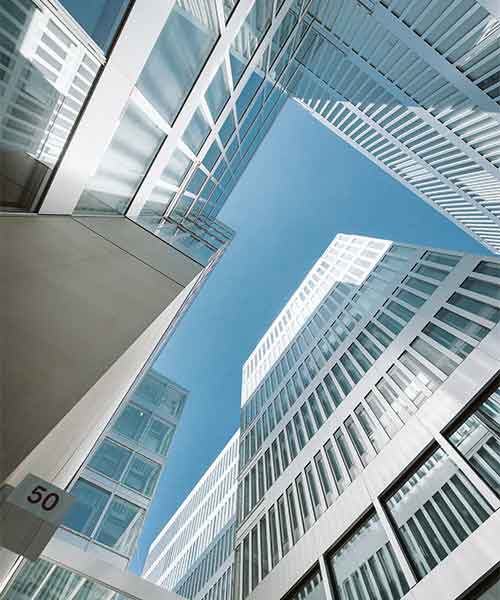
Architectural Philosophy
Architecture is fundamentally an act of synthesis. It is where human aspiration, cultural heritage, ecological constraints, and structural physics coalesce into enduring physical form.
At D Sketchbook, our architecture avoids superficial stylistic trends or disconnected Western templates. Instead, we root our work in the profound realities of Nepal—from the intense solar radiation of the Terai plains to the seismic demands and steep terrains of the Himalayan foothills.
Every building is approached as a customized response to its place, conceived from the inside out to serve the daily rituals and functional needs of the people who inhabit it.
Core Capabilities
- Master Planning & Site Analysis
- Concept & Massing Development
- Schematic Architectural Design
- Detailed Design & Working Drawings
- Municipal Code Compliance & Permitting (Nepal NBC / DUDBC)
- Passive Solar & Climate-Responsive Architecture
- Facade Engineering & Material Specifications
Project Deliverables
- Comprehensive Architectural Drawing Sets (Plans, Sections, Elevations)
- 3D Volumetric Concept Models and Spatial Studies
- Detailed Construction & Working Documentation
- Finishes, Fixtures, and Material Specifications
- Municipal Building Permit Dossiers
Our Architectural Process
A disciplined five-stage framework ensuring technical rigor from initial brief through to on-site handover.
Context & Brief Alignment
Analyzing site topography, microclimate, seismic zoning, solar paths, and client operational requirements.
Conceptual Exploration
Developing iterative massing options, spatial diagrams, and programmatic zoning that unlock the site's potential.
Design Development
Refining architectural geometry, structural coordination, envelope details, and material palettes.
Technical Documentation
Producing construction drawings, schedules, and specifications ready for contractor tender and municipal approval.
Construction Observation
Periodic site reviews and design oversight to ensure executed built work matches the architectural intent.
Ready to discuss your architecture project?
Whether planning a new development, requiring structural engineering review, or designing an interior environment, our multidisciplinary team is available to evaluate your parameters.