Gautam Buddha International Airport
Passenger terminal flow, interior zoning, and regional aviation infrastructure
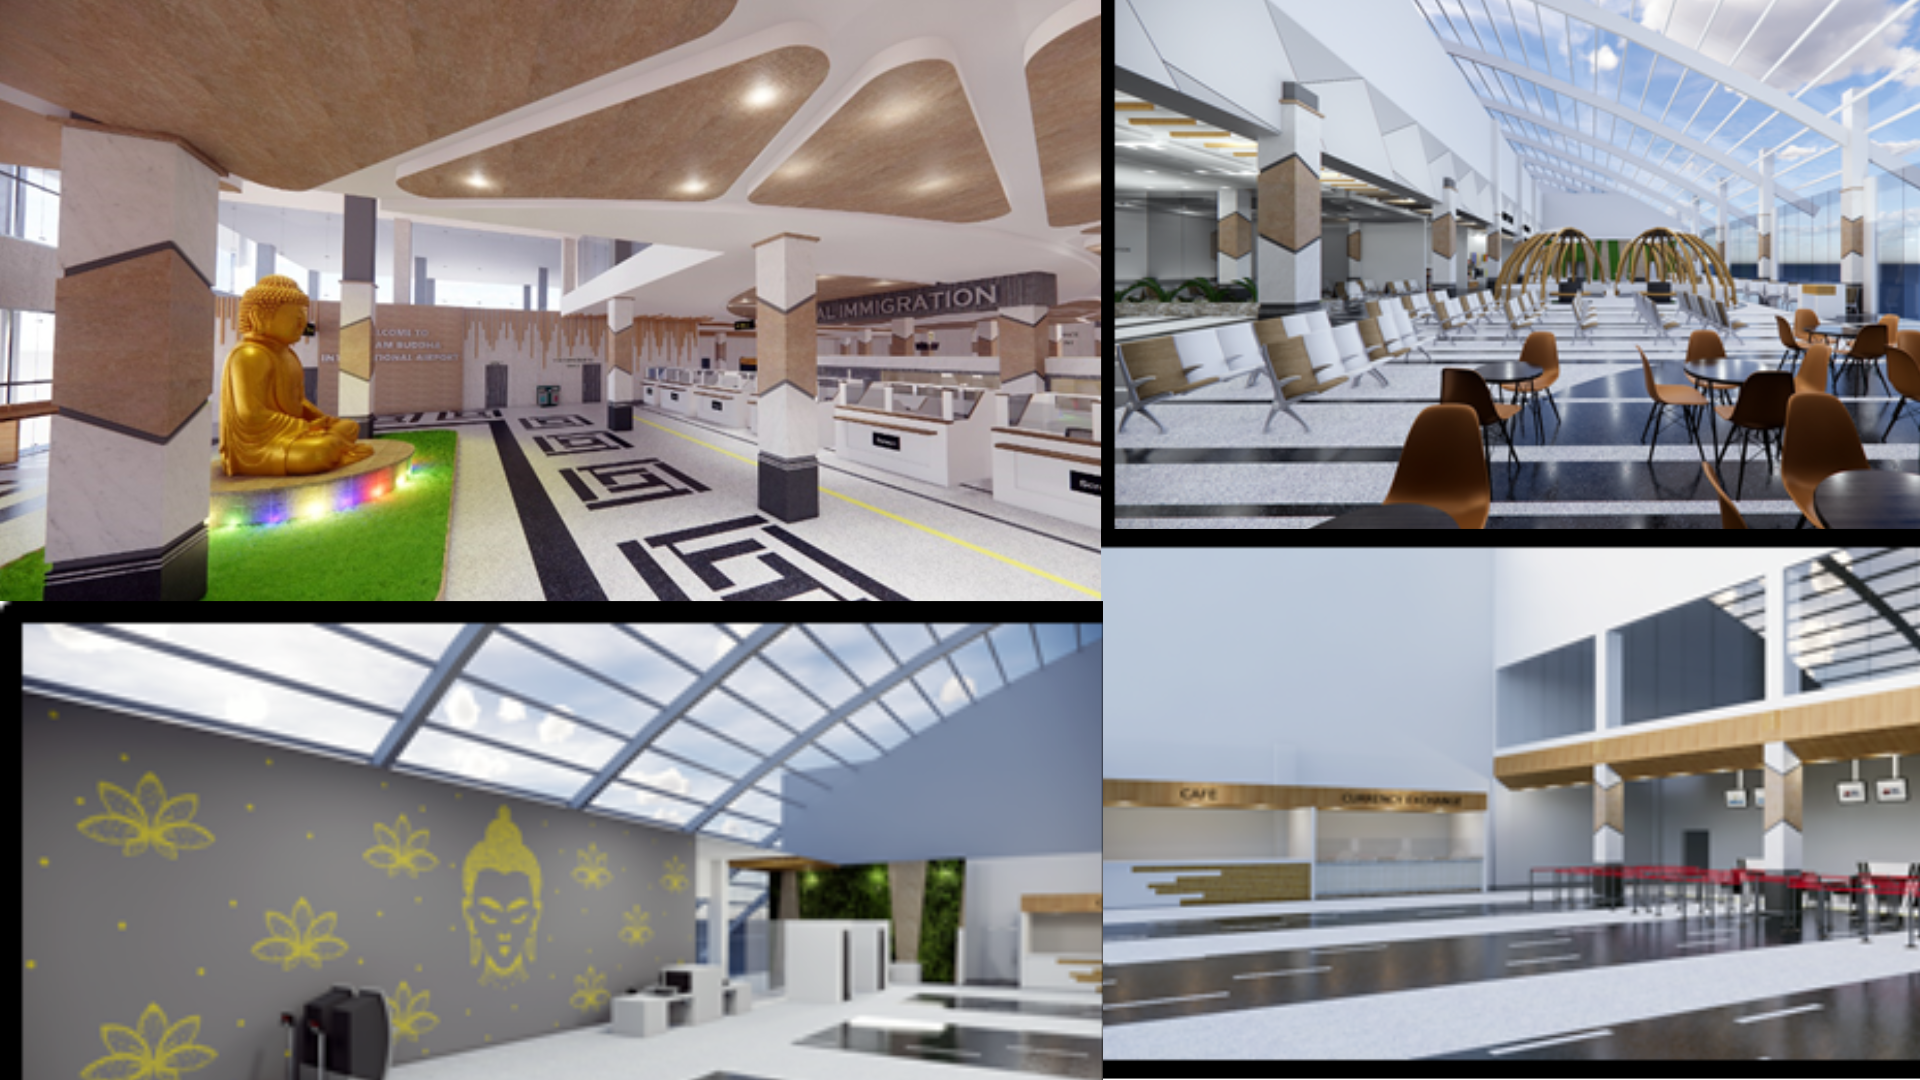
Terminal exterior perspective balancing structural massing with welcoming regional entrance Photo: D Sketchbook Archive
Gautam Buddha International Airport (GBIA) in Bhairahawa serves as Nepal's second international aviation gateway, connecting global Buddhist pilgrimage circuits with the Terai region. D Sketchbook contributed to terminal functionality, passenger zoning, security circulation, and interior architectural experience.
Project Overview
Gautam Buddha International Airport (GBIA) in Bhairahawa stands as one of Nepal’s premier national pride projects, establishing an international aerial portal to the historic Lumbini region.
D Sketchbook (P) Ltd. contributed to enhancing the terminal’s architectural functionality and human user experience. The core focus centered on orchestrating efficient passenger flow, intuitive zoning, passenger security, acoustic comfort, eco-friendly systems, and state-of-the-art technological integration.
The Brief & Context
As Nepal’s second international airport, GBIA was commissioned to relieve congestion at Tribhuvan International Airport in Kathmandu while directly serving international pilgrims visiting Lumbini, the birthplace of Lord Buddha.
Key design requirements:
- Create an intuitive passenger processing sequence from curbside drop-off through check-in, customs, and departure lounges.
- Address the humid subtropical climate of Bhairahawa through passive solar protection and conditioned air retention.
- Integrate high-density security controls without creating claustrophobic holding zones.
- Establish an architectural interior vocabulary that is durable, maintenance-efficient, and culturally resonant.
Spatial Strategy & Circulation
The spatial configuration utilizes a clear linear flow model:
- Curbside & Landside Concourse: High-ceilinged staging area equipped with generous natural illumination and broad spans to accommodate departing travelers and their companions.
- Central Processing Threshold: Consolidated customs, baggage screening, and biometric clearance lines arranged with clear visual sightlines to airside gates.
- Airside Departure Lounge: Expansive glass facades offering panoramic views of taxiways and the southern plains, balanced by acoustic ceiling elements that temper terminal reverberation.
Technical & Engineering Integration
- Aviation MEP Coordination: Seamless integration of baggage handling conveyors with structural floor slabs, ensuring zero disruption to passenger circulation.
- Life Safety & Egress: Wide dual-direction egress arteries engineered to meet strict international civil aviation evacuation benchmarks.
- Material Durability: Industrial-grade porcelain tiling and coated steel cladding designed to resist high-volume luggage wear and tear.
Sustainable Practices Applied
- Deep overhangs and recessed glazing assemblies mitigate direct solar gain during peak Terai summer months.
- High-efficiency LED luminaire systems equipped with daylight harvesting sensors.
- Use of locally sourced aggregate and low-emission finishes to reduce embodied logistical carbon.
Architectural Concept
The terminal envelope incorporates generous structural spans, clean sightlines from check-in to security gates, and dedicated areas for cultural orientation. Signage and spatial thresholds are integrated directly into structural ribs to minimize visual friction.
Engineering & Technical Strategy
Coordinated technical design incorporates high-efficiency HVAC air distribution, fire-life safety compartmentalization, emergency egress routes, and robust back-of-house logistical routing.
Climate & Sustainability Response
Deep exterior solar shading overhangs reduce cooling loads against intense summer solar radiation in Bhairahawa. Energy-efficient luminaire zoning and low-VOC interior coatings were specified throughout passenger holding areas.
Project Outcome
A functional, dignified international gateway delivering seamless passenger handling, operational resilience, and an authentic sense of arrival in Nepal.
Design & Engineering Team
- Principal Architect — [CONFIRM: Lead Architect]
- Senior Interior Architect — [CONFIRM: Team Member]
- MEP & Technical Coordinator — [CONFIRM: Team Member]
Project Collaborators
- Civil Aviation Authority of Nepal (CAAN)
- D Sketchbook Design & Engineering Team
Have a project in mind?
Connect with our architectural and engineering studio in Kathmandu to explore how we can bring rigorous design and contextual craftsmanship to your commission.