Urban Planning
Strategic master planning and land development for resilient, connected Nepalese communities
We shape resilient, mixed-use communities, tourism circuits, and civic infrastructure through comprehensive land-use planning, mobility networks, and zoning strategies.
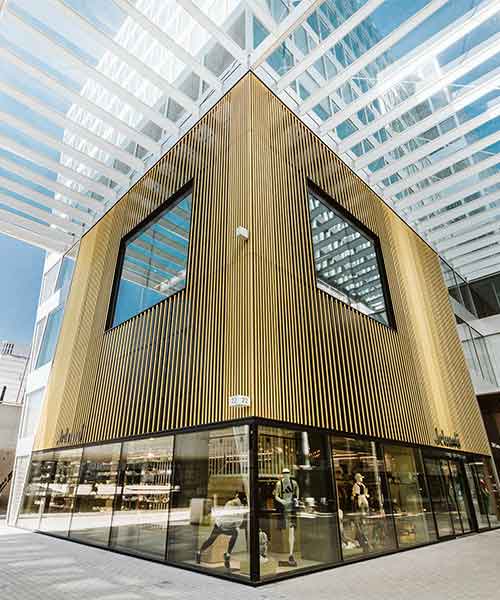
Shaping Nepal’s Urban Future
Nepal is currently experiencing one of the fastest rates of urbanization in South Asia. Without rigorous spatial planning, rapid development risks overwhelming natural drainage basins, destroying historical townscapes, and worsening vehicular gridlock.
At D Sketchbook, our urban planning team approaches every master plan with long-range ecological foresight. We believe vibrant cities are formed around pedestrian dignity, accessible public parks, and resilient infrastructure.
Core Capabilities
- Regional & Municipal Master Planning
- Land Development & Subdivision Layouts
- Urban Mobility & Pedestrian Connectivity Studies
- Zoning Strategy & Public Realm Guidelines
- Environmental & Flood Risk Assessment
Project Deliverables
- Master Plan Phasing Frameworks & Land-Use Maps
- Urban Design Guidelines & Density Envelopes
- Infrastructure Corridor & Mobility Plans
- Stakeholder Presentation Decks & Public Exhibits
Our Architectural Process
A disciplined five-stage framework ensuring technical rigor from initial brief through to on-site handover.
Regional Analysis
Evaluating geographic constraints, watershed patterns, economic drivers, and population growth forecasts.
Framework Synthesis
Structuring primary mobility spines, ecological green buffers, and core community nodes.
Zoning & Guidelines
Crafting architectural height, setback, and density regulations that preserve environmental assets.
Phased Implementation
Structuring capital expenditure, utility servicing sequences, and private investment incentives.

Ready to discuss your urban planning project?
Whether planning a new development, requiring structural engineering review, or designing an interior environment, our multidisciplinary team is available to evaluate your parameters.