Lumbini Amusement Park
Master planning and architectural recreation complex for community recreation and tourism
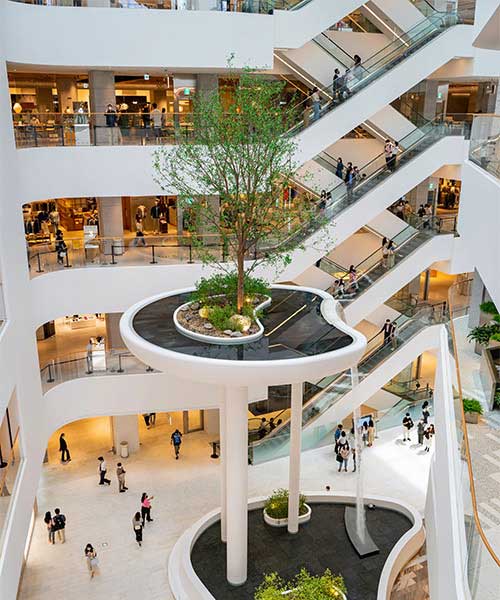
Master planned landscape integrating family recreation zones, water features, and pedestrian shaded boulevards Photo: D Sketchbook Archive
Lumbini Amusement Park in Bhairahawa creates a premier recreational destination where community spirit, family leisure, and regional tourism converge. D Sketchbook delivered an integrated master plan and architectural framework blending vibrant recreational attractions with pedestrian-safe circulation and lush landscape buffers.
Project Overview
Located in the growing Bhairahawa-Lumbini corridor, Lumbini Amusement Park provides a much-needed civic recreational asset for families, school excursions, and visiting tourists.
D Sketchbook (P) Ltd. was commissioned to provide master planning, landscape architecture, and recreational pavilion design to transform open land into a safe, engaging, and commercially viable family entertainment hub.
Master Plan Framework
The park layout balances high-energy attraction zones with tranquil landscape buffers:
- Entry Plaza & Ticketing Pavilion: Wide pedestrian forecourt that manages peak holiday queues with intuitive turnstiles and shaded ticket booths.
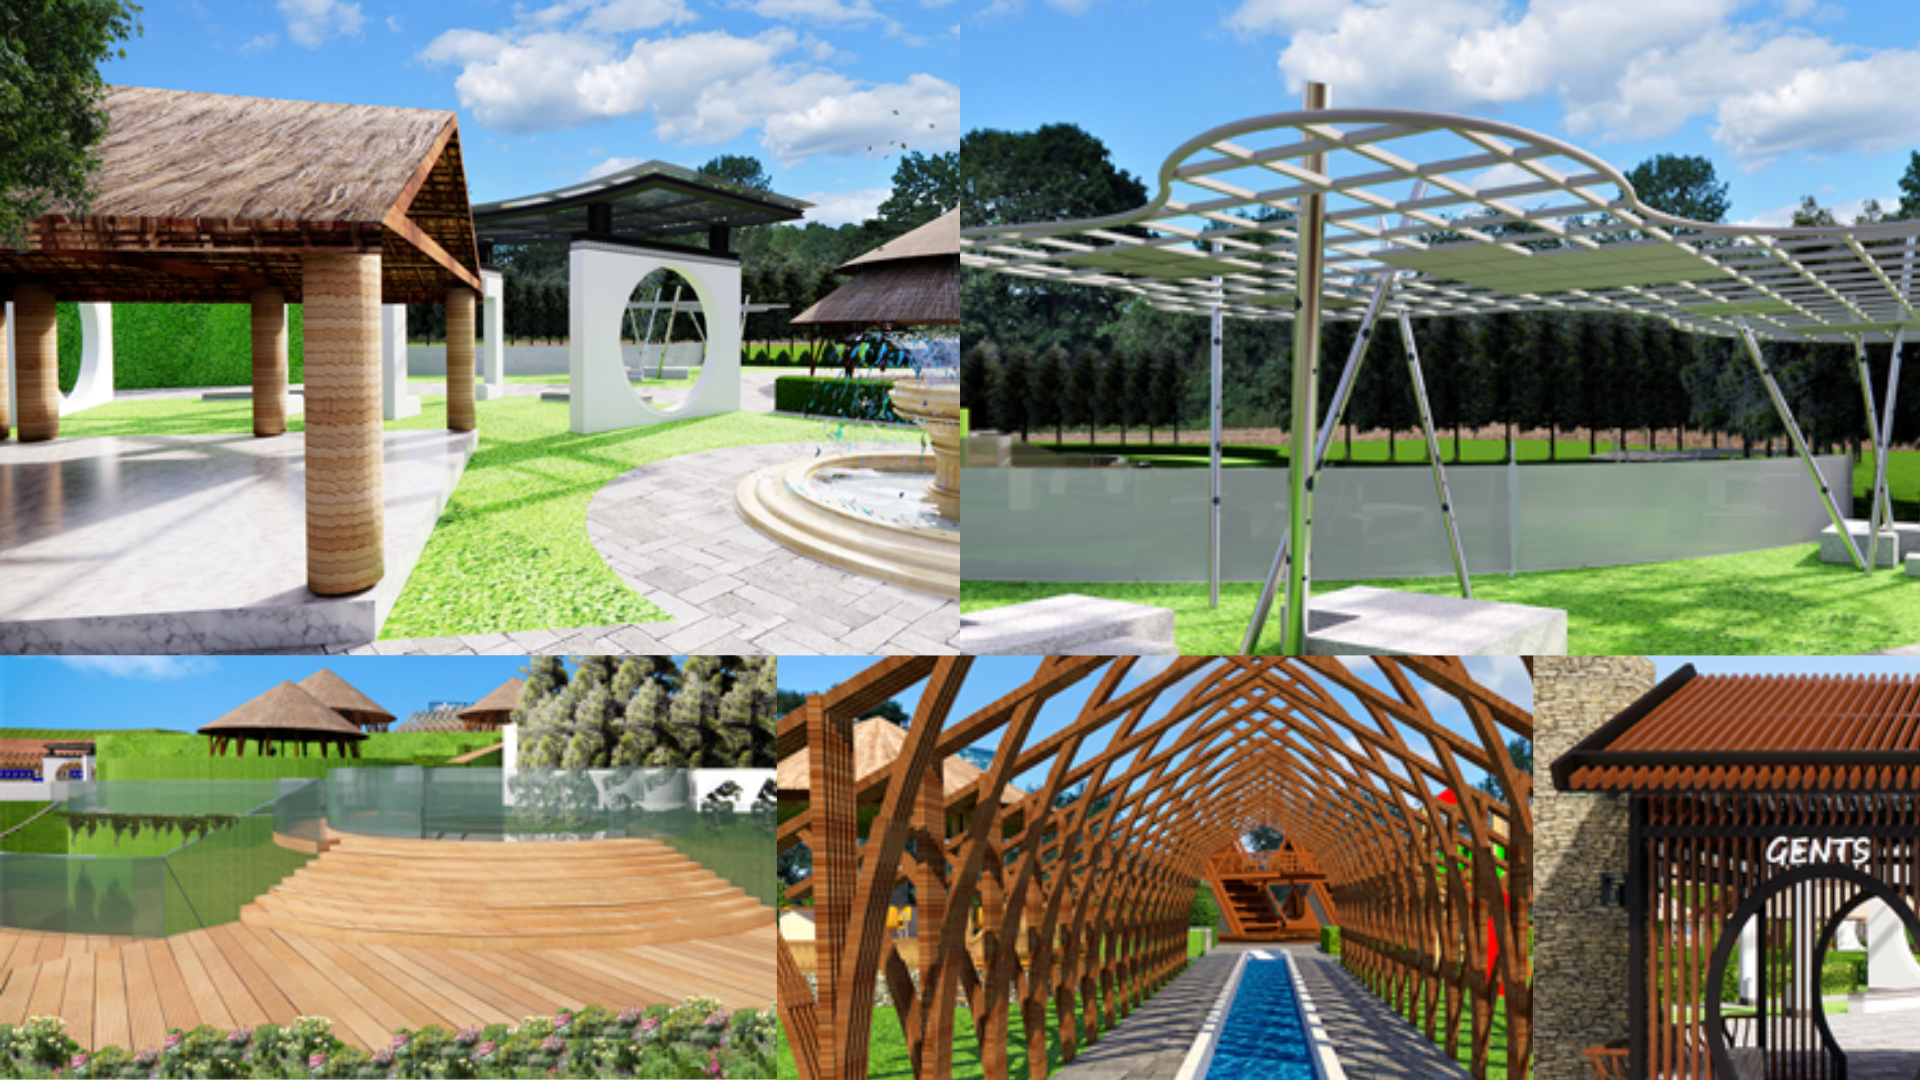
- Central Water Promenade: An elongated water canal and fountain court that provides a visual spine, cools passing breezes, and acts as an orienting landmark for visitors.
- Themed Activity Quadrants: Specific zones grouped by age demographic—toddler splash areas, family rides, thrill rides, and food courts—preventing overcrowding in any single zone.
Landscape & Climate Strategy
Because summer temperatures in the Terai can exceed 40°C, the landscape architecture was critical:
- Over 60% of primary walkways are shaded by broad-canopy indigenous trees and tensile fabric canopies.
- Extensive grass swales and retention basins capture monsoon downpours, preventing surface flooding and recharging local aquifers.
Architectural Concept
Lightweight tensile shade structures and modular entrance pavilions designed with durable steel and timber components for effortless long-term maintenance.
Engineering & Technical Strategy
Comprehensive site grading, high-capacity stormwater catchment basins, and dedicated service ring roads for mechanical ride maintenance.
Climate & Sustainability Response
Permeable paving systems to replenish the local water table, native tree plantings to reduce the urban heat island effect, and solar-powered perimeter illumination.
Project Outcome
A thriving family and tourism destination that significantly strengthens Bhairahawa’s recreational infrastructure and weekend community economy.
Design & Engineering Team
- Urban Planner — [CONFIRM: Lead Planner]
- Landscape Architect — [CONFIRM: Team Member]
Project Collaborators
- Park Operating Authority
- D Sketchbook Master Planning Team
Have a project in mind?
Connect with our architectural and engineering studio in Kathmandu to explore how we can bring rigorous design and contextual craftsmanship to your commission.