3D Visualization
Atmospheric architectural visualization, computational modeling, and cinematic animation
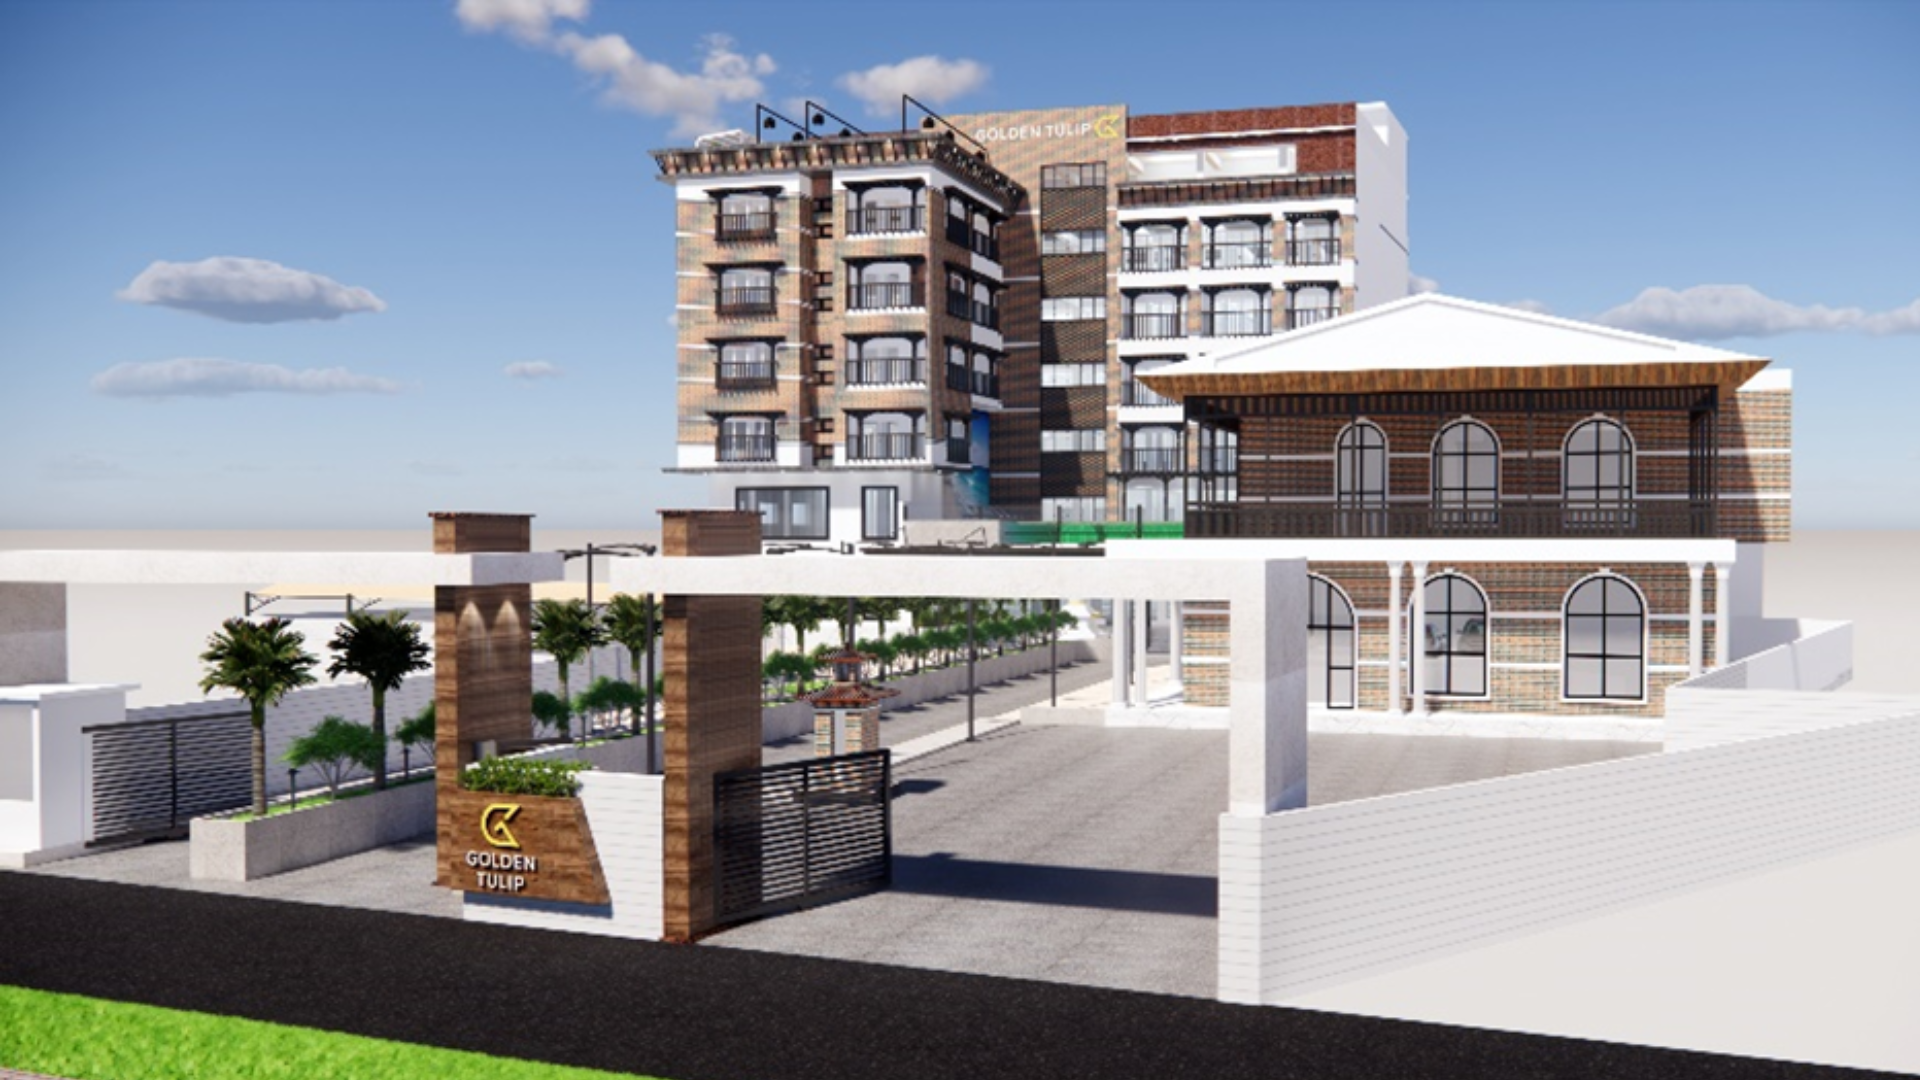
We translate architectural and engineering designs into evocative, photorealistic imagery, cinematic walk-throughs, and interactive spatial models that clarify design intent.
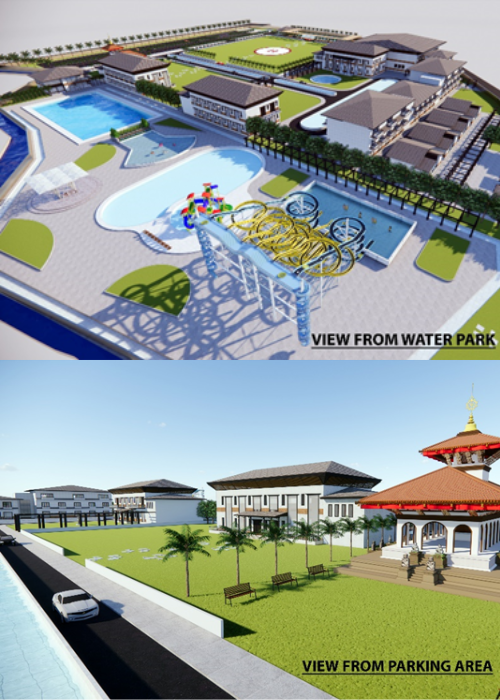
Revealing the Invisible
In our practice, 3D visualization is not just a marketing finish; it is an essential design discovery tool. Seeing how sunlight penetrates a lightwell on the winter solstice or understanding how an acoustic ceiling baffle feels from human eye-level allows our architects and clients to make confident design decisions long before ground is broken.
Core Capabilities
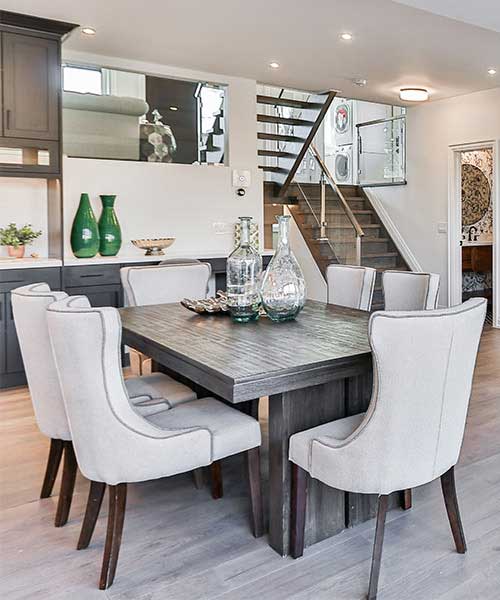
- High-End Photorealistic Exterior & Interior Renderings
- Cinematic Architectural Animations & Drone Integration
- Real-Time 3D Spatial Walkthroughs
- Solar Study & Shadow Analysis Simulations
- Marketing & Investor Presentation Media
Project Deliverables
- Print-Resolution Architectural Perspectives (4K / 8K)
- 4K Cinematic Video Fly-Throughs with Soundtrack
- 360-Degree Panoramic Virtual Tour Tours
- Daylight & Environmental Simulation Diagrams
Our Architectural Process
A disciplined five-stage framework ensuring technical rigor from initial brief through to on-site handover.
CAD & BIM Translation
Importing architectural plans and parametric geometries into high-fidelity 3D modeling environments.
Materiality & Lighting Setup
Calibrating physically based materials (PBR) and geographically accurate solar angles for Nepal.
Camera Direction & Composition
Framing architectural viewpoints that communicate scale, texture, emotion, and human life.
High-Fidelity Rendering & Post-Production
Rendering multi-pass lighting and adding contextual foliage, atmospheric mist, and human scale.
Ready to discuss your 3d visualization project?
Whether planning a new development, requiring structural engineering review, or designing an interior environment, our multidisciplinary team is available to evaluate your parameters.