Contemporary Urban Residence
Contextual daylighting, vertical spatial layering, and climate-responsive living in Kathmandu Valley
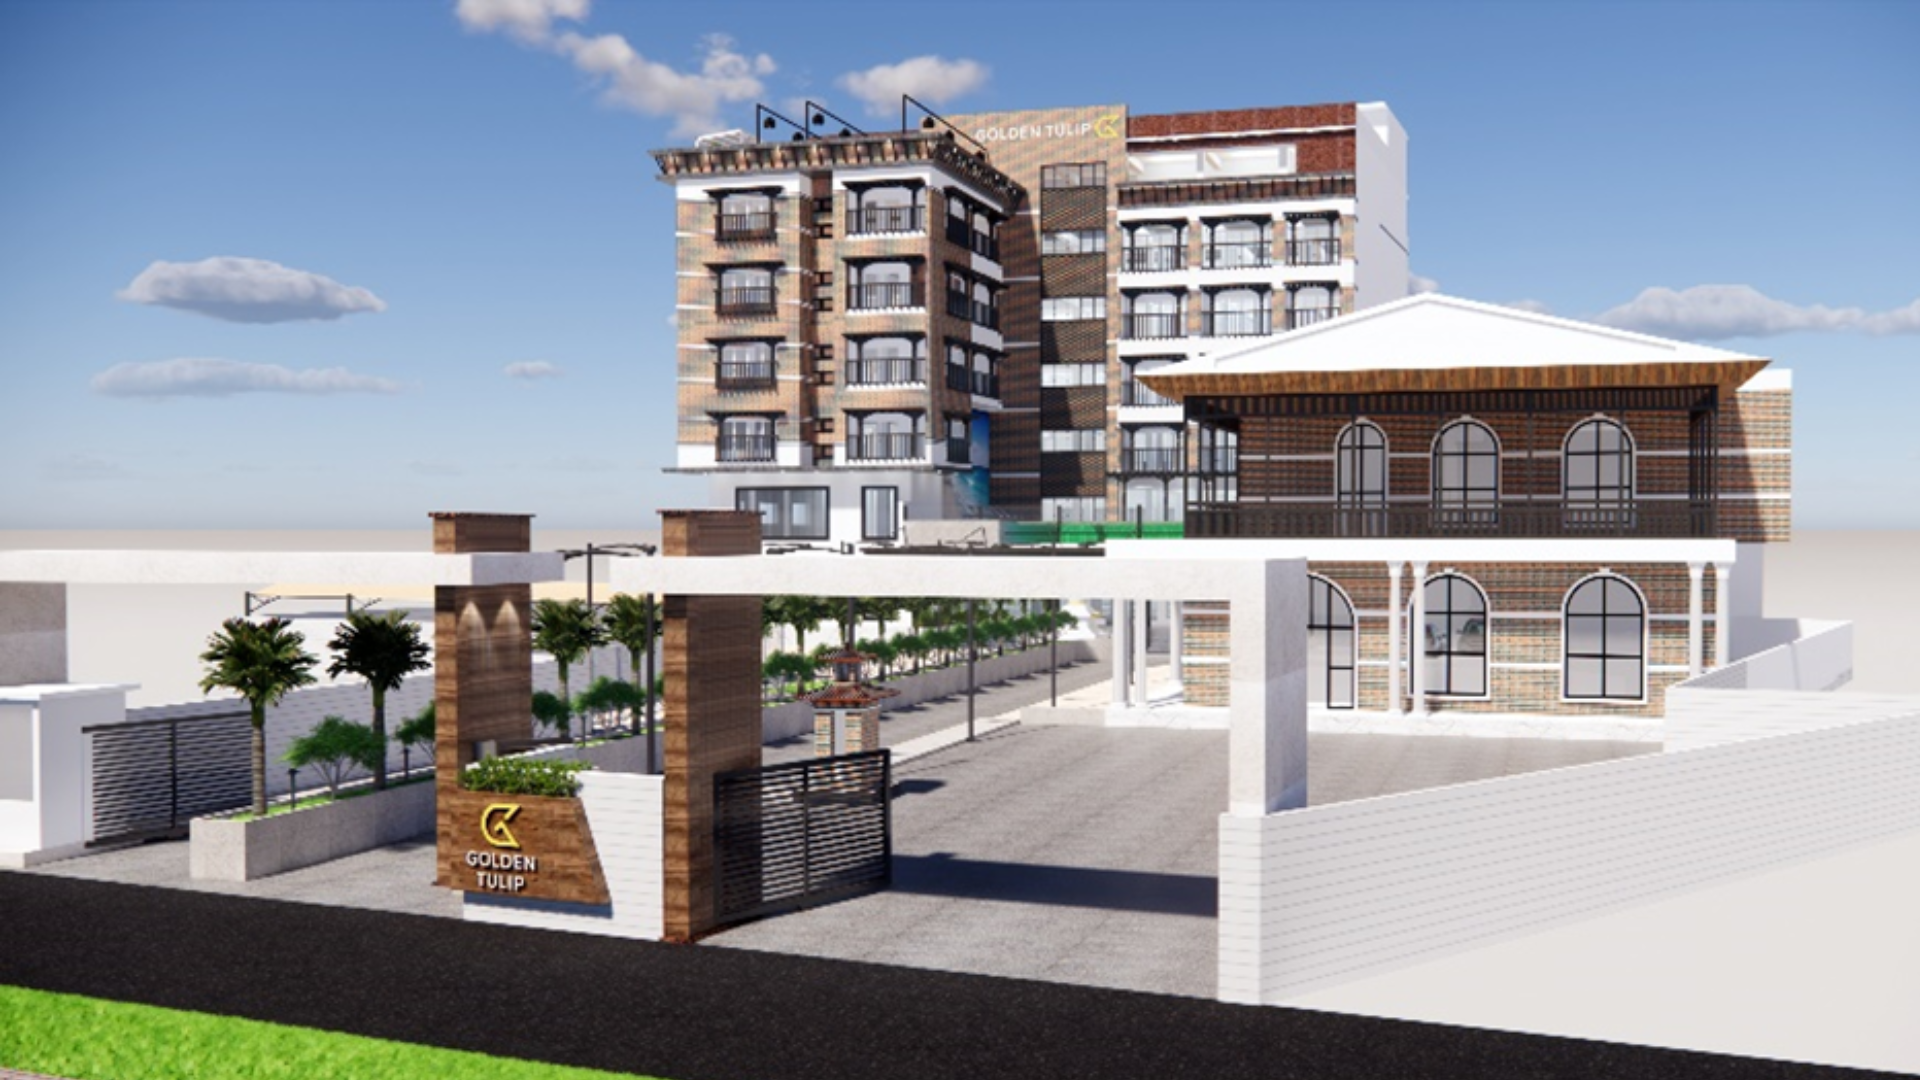
Sculptural volumetric facade balancing warm timber screening with crisp architectural concrete Photo: D Sketchbook Archive
Located within the dense urban fabric of Kathmandu Valley, this bespoke private residence demonstrates D Sketchbook's ability to transform narrow urban parcels into luminous, serene family sanctuaries. The design navigates daylighting, acoustic privacy, and seismic engineering with refined architectural craftsmanship.
Project Overview
In Kathmandu’s rapidly densifying urban landscape, residential design often suffers from poor daylighting, lack of ventilation, and generic builder templates.
For this private residence, D Sketchbook (P) Ltd. took an architectural approach that prioritizes natural light, thermal performance, spatial fluidity, and structural integrity.
Design Concept & Light Strategy
Rather than building to the maximum plot envelope with dark interior rooms, the house is organized around a vertical light chimney:
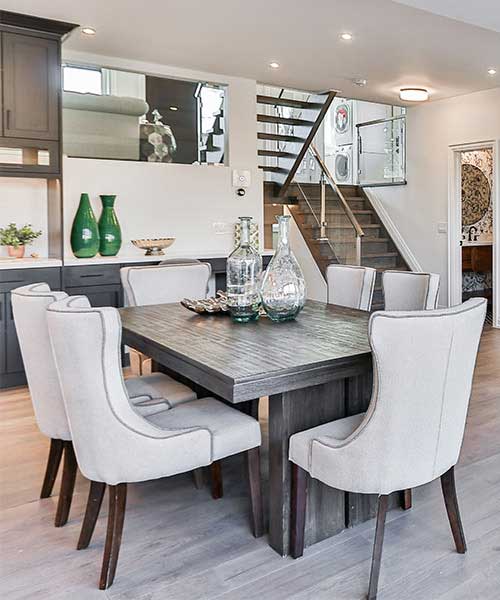
- Ground Level: Open-plan social zone containing living, dining, and kitchen areas overlooking an intimate rear courtyard garden.
- Intermediate Floors: Private sleeping quarters and study spaces equipped with deep-set balconies and operable wooden louvers that modulate privacy and breeze.
- Rooftop Terrace: A planted terrace garden offering panoramic vistas toward the valley hills, acting as an outdoor living room during pleasant Kathmandu afternoons and evenings.
Architectural Concept
Clean geometric volumes softened by operable local Sal wood louver screens and exposed brick feature walls that pay homage to traditional Newari urban housing typologies in a modern language.
Engineering & Technical Strategy
Earthquake-resistant ductile moment-resisting concrete frame, integrated concealed rainwater harvesting tanks, and roof-mounted solar photovoltaic cells.
Climate & Sustainability Response
Passive solar heat gain in winter months, cross-ventilation chimney effect through the central stair atrium, and thermally insulated exterior wall assemblies.
Project Outcome
A calm, highly functional family home that exemplifies the possibilities of contemporary residential architecture in Kathmandu.
Design & Engineering Team
- Project Architect — [CONFIRM: Lead Architect]
- Interior Designer — [CONFIRM: Team Member]
Project Collaborators
- Private Family
- D Sketchbook Residential Studio
Have a project in mind?
Connect with our architectural and engineering studio in Kathmandu to explore how we can bring rigorous design and contextual craftsmanship to your commission.