Shaping spaces that respond to people, place, and purpose.
D Sketchbook (P) Ltd. is a contemporary architecture, structural engineering, and design practice based in Kathmandu, Nepal. We work across architecture, interiors, planning, landscape, and construction delivery to create environments that endure.
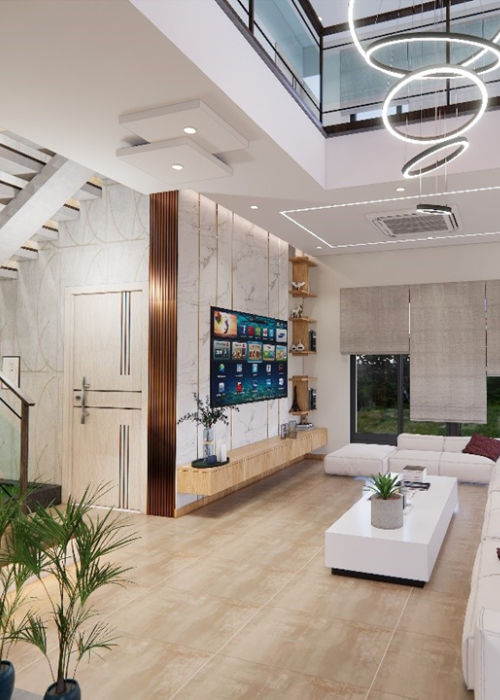
Our Architectural Philosophy
Architecture is not simply about creating objects. It is about understanding:
People
Understanding human daily rituals, emotional wellbeing, community connection, and dignity of space.
Place & Context
Honoring local topography, geological characteristics, and neighborhood relationships.
Climate & Energy
Designing with solar paths, prevailing wind corridors, thermal massing, and monsoon hydrology.
Culture & Craft
Reinterpreting Nepal’s extraordinary artisanal heritage through contemporary spatial language.
Structure & Tech
Uncompromising seismic safety, advanced computational analysis, and integrated MEP coordination.
Commercial Longevity
Delivering realistic capital budgets, constructability reviews, and long-term operational efficiency.
Practice Established
Founded in Kathmandu, Nepal
Integrated Disciplines
From feasibility to construction delivery
Key Geographic Corridors
Kathmandu, Bhairahawa, Pokhara, Dhangadhi, Lumbini
Contextual & Seismic Focus
Designed for Nepal’s terrain and geology
Established in 2016 in Kathmandu
D Sketchbook was established in 2016 in Kathmandu, born out of a desire to redefine architecture and engineering in post-2015 Nepal. Witnessing the vulnerabilities of generic building patterns, our founders committed to an integrated studio model—one where architectural creativity is inextricably linked to structural engineering rigor and on-site construction supervision.
Over the years, the firm has grown from bespoke residential commissions to major regional hospitality destinations, commercial headquarters, and national infrastructure contributions, including terminal flow planning for Gautam Buddha International Airport in Bhairahawa.
Today, D Sketchbook operates across Nepal’s primary growth centers—Kathmandu, Bhairahawa, Pokhara, Dhangadhi, and the Lumbini corridor—delivering thoughtful, resilient environments that elevate daily life.
Deeper Perspectives
Our Approach & Process
A structured 6-stage methodology from briefing to on-site handover.
Read Methodology → 02People & Leadership
Meet the architects, engineers, and planners behind D Sketchbook.
View Studio Directory → 03Sustainability & Climate
Passive design strategies tailored for Nepal’s Himalayan and Terai climates.
Explore Sustainability →