Golden Tulip Boutique Hotel
Boutique hospitality blending cultural authenticity with contemporary urban comfort
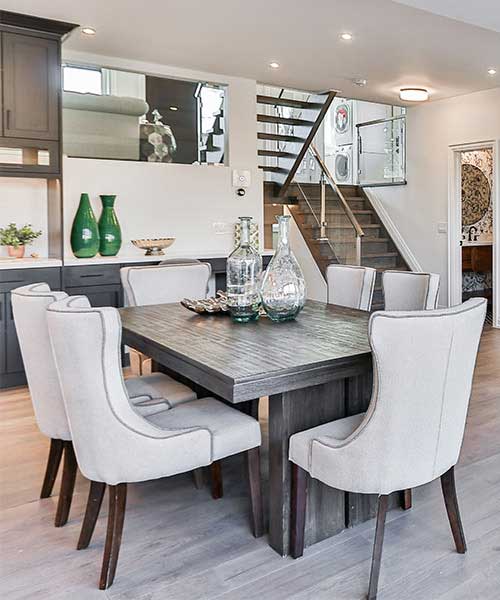
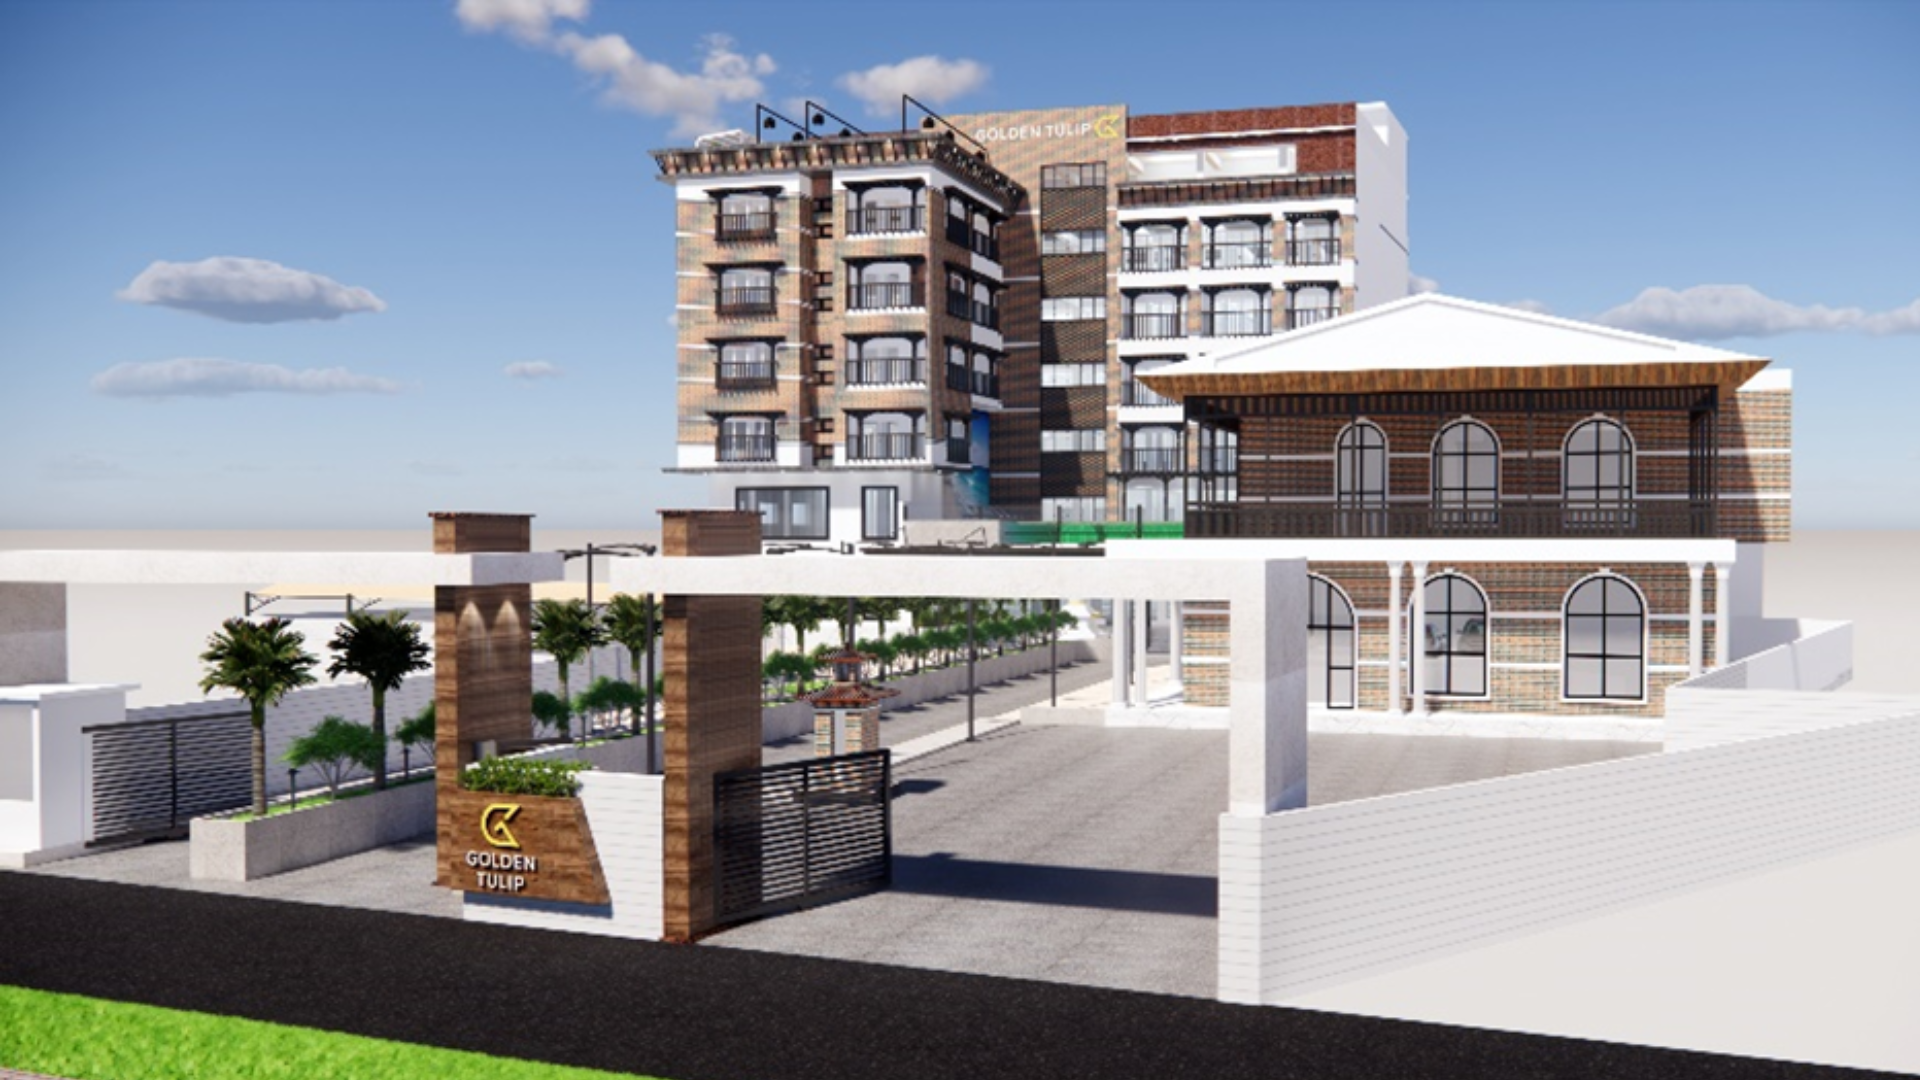
Urban boutique facade balancing vertical glazing rhythms with warm welcoming illumination Photo: D Sketchbook Archive
Golden Tulip Boutique Hotel enriches the travel experience in Bhairahawa, offering a distinctive, personalized stay while celebrating local crafts. D Sketchbook designed the property to blend contemporary boutique refinement with cultural nuance, creating a memorable destination for international pilgrims and business visitors.
Project Overview
With the development of Gautam Buddha International Airport, Bhairahawa transitioned into an international gateway city. Golden Tulip Boutique Hotel was designed by D Sketchbook (P) Ltd. to cater to discerning travelers seeking cultural charm, bespoke service, and refined modern aesthetics.
The Brief & Context
The hotel owners required an efficient, high-character property that could stand apart from standard highway hotels. The brief emphasized:
- Expressing local identity without resorting to kitsch.
- Ensuring exceptional acoustic separation from the busy urban thoroughfare outside.
- Delivering luxurious guestroom layouts and an inviting ground-floor food and beverage experience.
Interior Architecture & Spatial Story
- Lobby & Social Threshold: Designed with an intimate lounge atmosphere rather than a transactional front desk. Low-profile seating, warm indirect lighting, and artisanal brass accents celebrate Nepalese metalworking heritage.
- Guest Suites: Tailored millwork maximizes usable square footage. Custom desks and luggage benches integrate seamlessly into the structural wall recesses, giving each room an uncluttered, serene ambiance.
- Rooftop Experience: A panoramic terrace offering sweeping views of the surrounding urban plain and distant Himalayan foothills on clear mornings.
Architectural Concept
A defined geometric facade featuring staggered bay windows that maximize indirect daylight while shielding rooms from direct eastern and western heat glare.
Engineering & Technical Strategy
Compact centralized HVAC and water filtration systems engineered to fit within tight vertical service risers without sacrificing ceiling heights.
Climate & Sustainability Response
LED lighting with automated room occupancy keys, solar-assisted water heating arrays on the rooftop, and durable regional materials.
Project Outcome
A recognized boutique hotel that delivers intimate hospitality experiences and stands out in Bhairahawa's expanding urban corridor.
Design & Engineering Team
- Design Principal — [CONFIRM: Lead Architect]
- Interior Designer — [CONFIRM: Team Member]
Project Collaborators
- Hotel Ownership Group
- D Sketchbook Interior & Architectural Studio
Have a project in mind?
Connect with our architectural and engineering studio in Kathmandu to explore how we can bring rigorous design and contextual craftsmanship to your commission.