Royal Dhangadi Resort
Comprehensive architectural master plan and interior design for premier regional hospitality
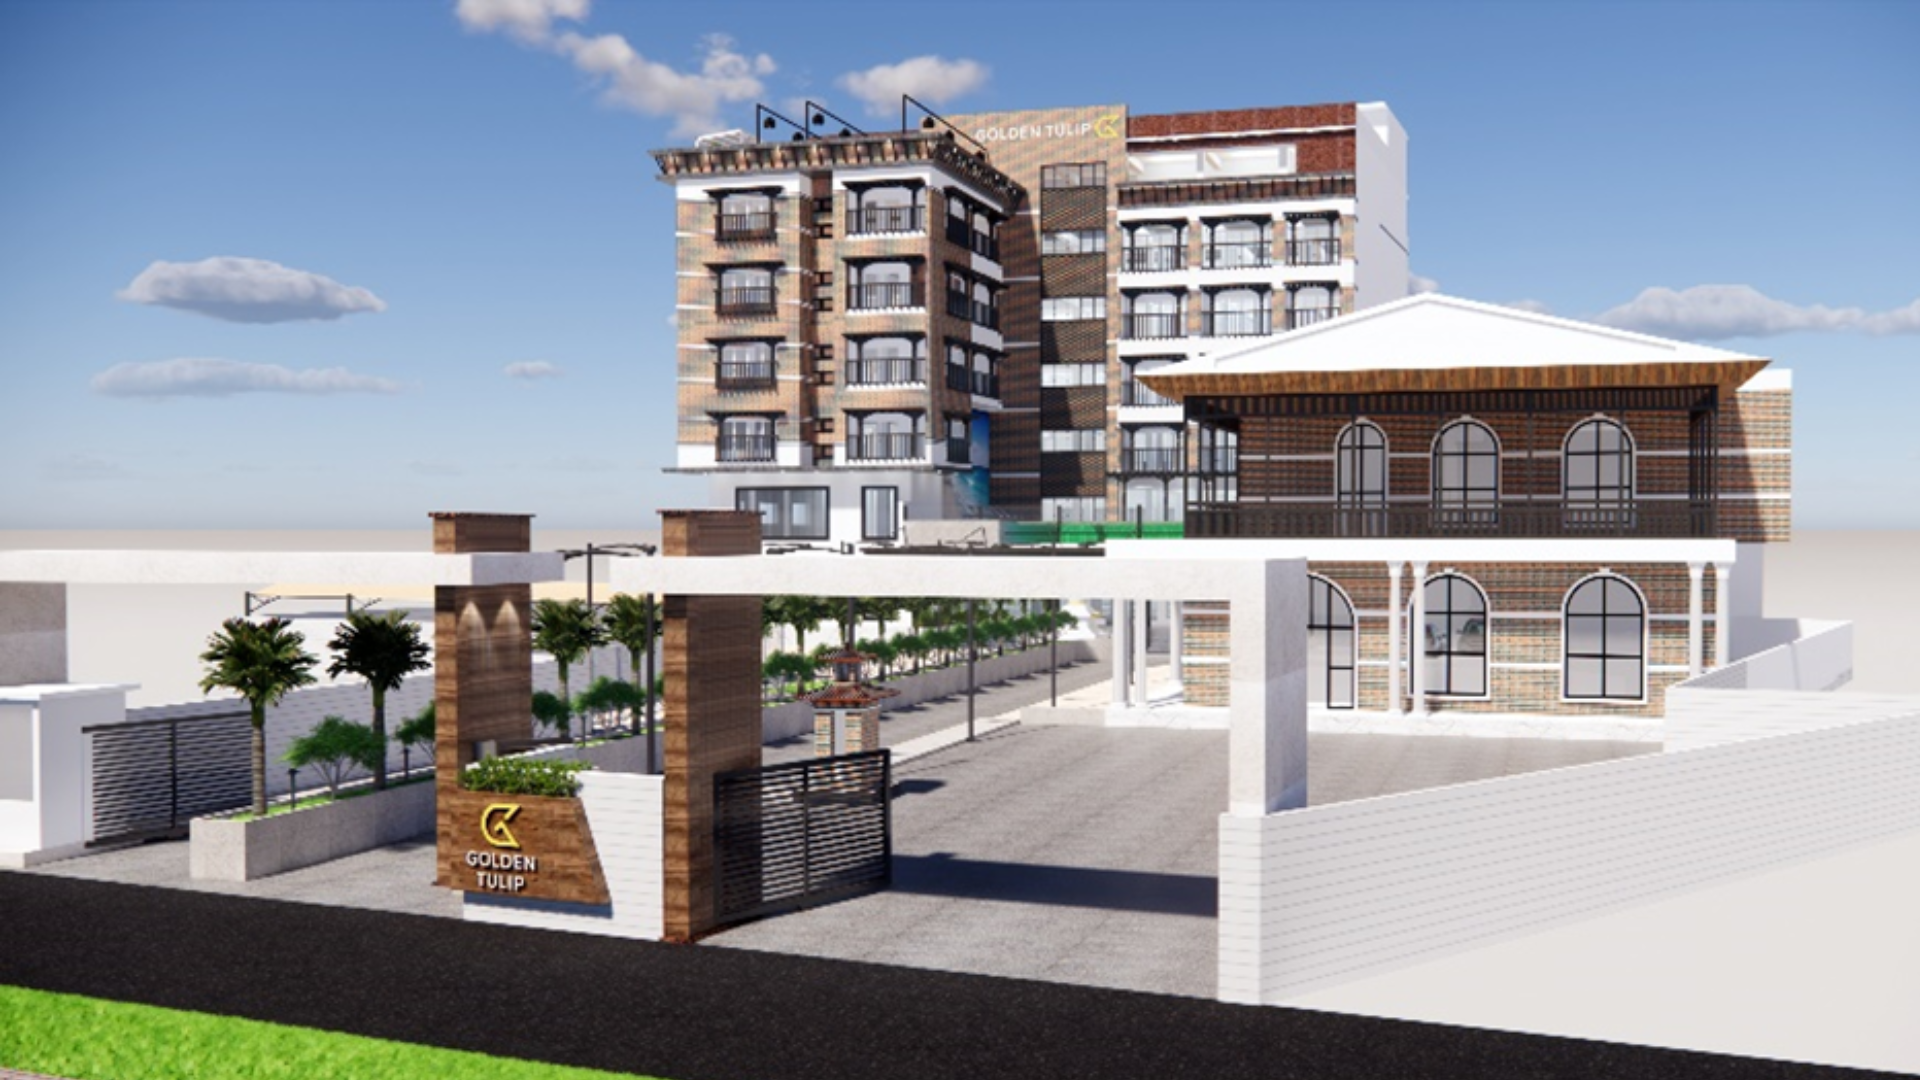
Main resort facade celebrating horizontal symmetry, shaded porticos, and local materials Photo: D Sketchbook Archive
Royal Dhangadi Resort introduces a benchmark for luxury hospitality in Far-Western Nepal. Designed to catalyze regional tourism and community gathering, D Sketchbook's comprehensive architectural and interior approach harmonizes modern comforts with regional Terai contextual sensitivity.
Project Overview
Situated in the commercial and cultural hub of Kailali district in Far-Western Nepal, Royal Dhangadi Resort was conceived to fulfill the urgent regional demand for high-caliber hospitality, business conferences, and wedding destinations.
D Sketchbook delivered comprehensive architectural, interior design, and master planning services, ensuring that the facility not only provides high-tier amenities but actively contributes to community identity and regional tourism revitalization.
The Brief & Context
The client sought to develop a premier resort property capable of hosting large regional banquets while retaining the tranquility required by visiting diplomats, business executives, and cross-border travelers.
Key challenges addressed:
- Mitigating the high summer heat characteristic of the Far-Western plains without relying solely on intensive mechanical cooling.
- Zoning high-occupancy banquet halls away from tranquil guest accommodation wings to ensure acoustic privacy.
- Creating an inviting architectural street presence while protecting guest privacy within the inner resort perimeter.
Design Response & Spatial Hierarchy
The master plan is organized along a clear axis:
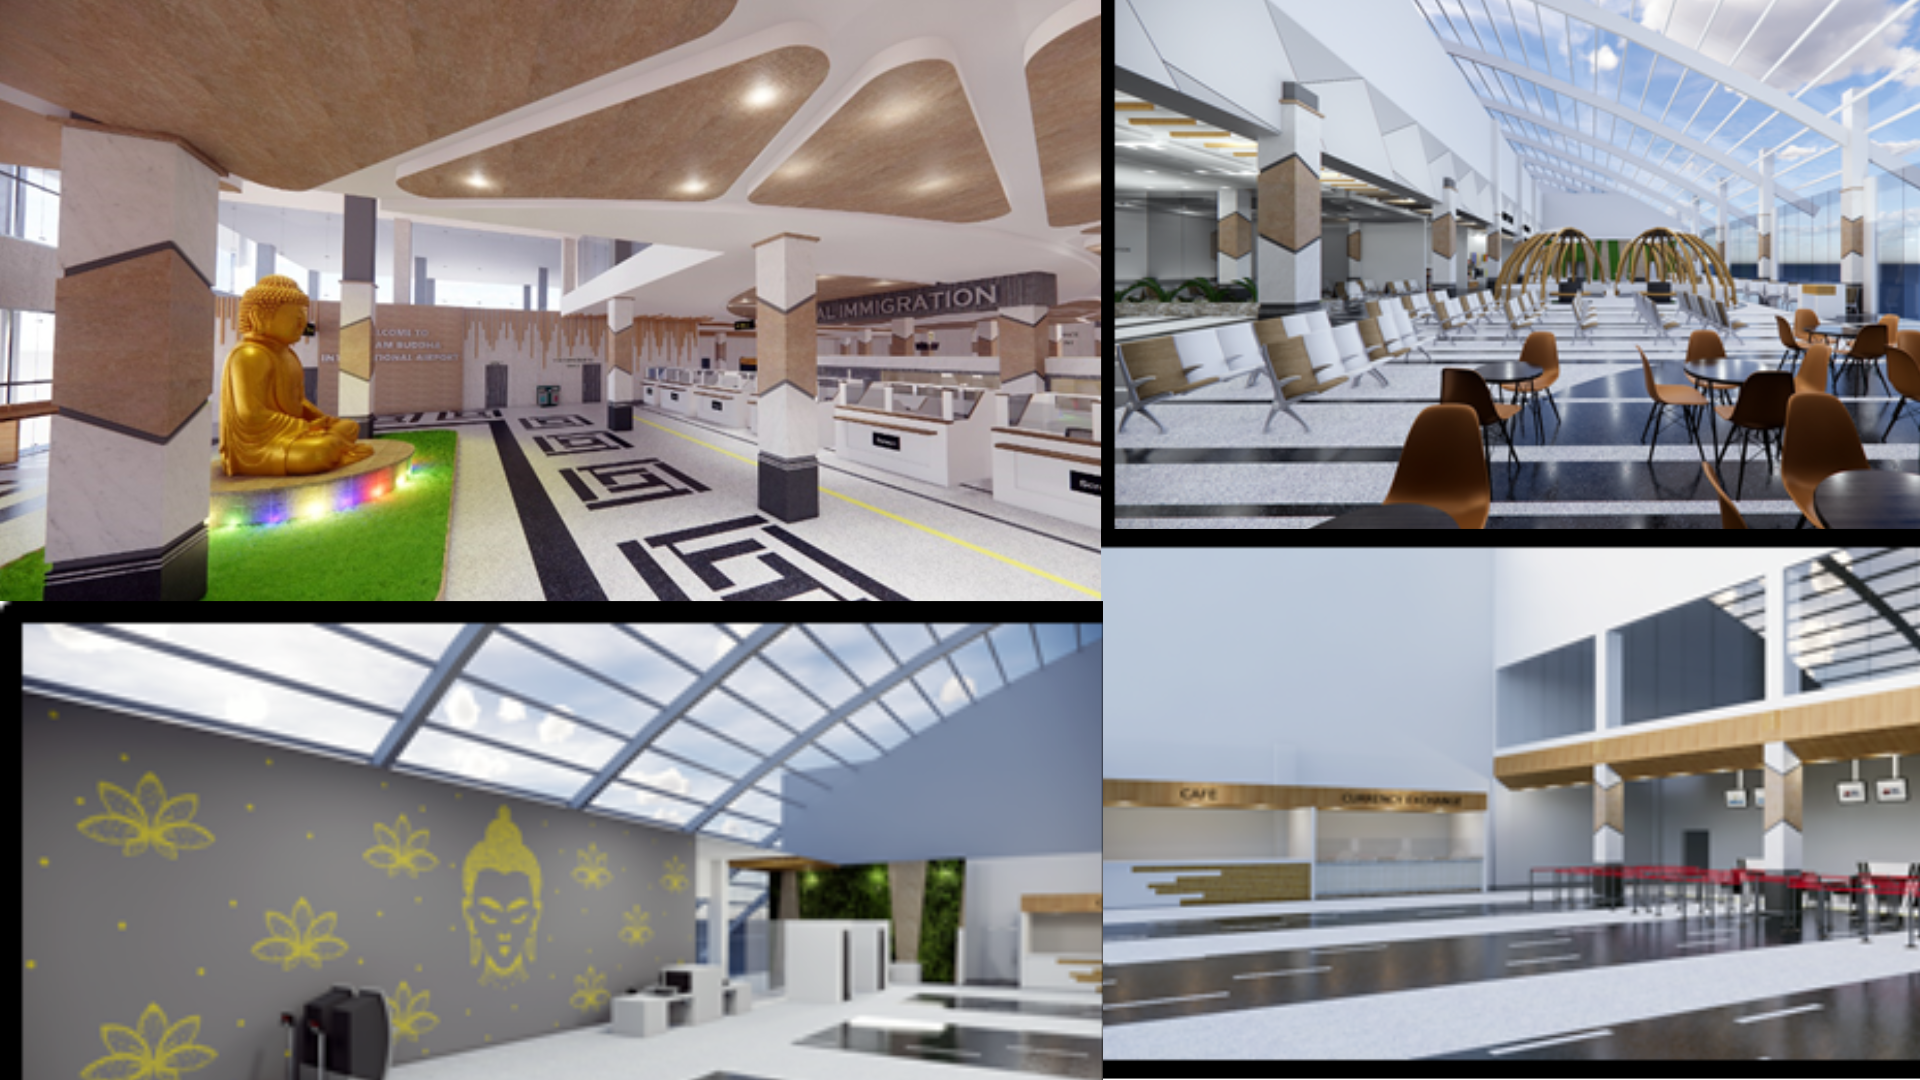
- Public & Arrival Realm: An expansive covered porte-cochère leads into a double-height lobby with warm wooden louvers, natural stone flooring, and direct visual access to the central water bodies.
- Event & Conference Core: Dedicated banquet and seminar halls situated on the eastern flank with independent vehicular access and ample service corridors.
- Guest Room Pavilions: Private residential wings arranged around landscaped courtyards, providing every guest room with a private shaded balcony looking toward lush garden settings.
Materiality & Atmosphere
The interior palette emphasizes natural tactile materials:
- Local clay brickwork exposed in feature walls to provide thermal mass and tactile warmth.
- Seasoned timber millwork for ceilings and screens, echoing regional carpentry traditions.
- Large insulated glass fenestrations that capture daylight while reflecting unwanted solar radiation.
Architectural Concept
The structural massing employs covered verandas, deep eaves, and textured masonry finishes that ground the complex in its physical landscape. Public spaces transition effortlessly into private guest wings through landscaped courtyards.
Engineering & Technical Strategy
Structural concrete framing designed for seismic safety, paired with integrated rainwater attenuation systems and energy-efficient water heating infrastructure.
Climate & Sustainability Response
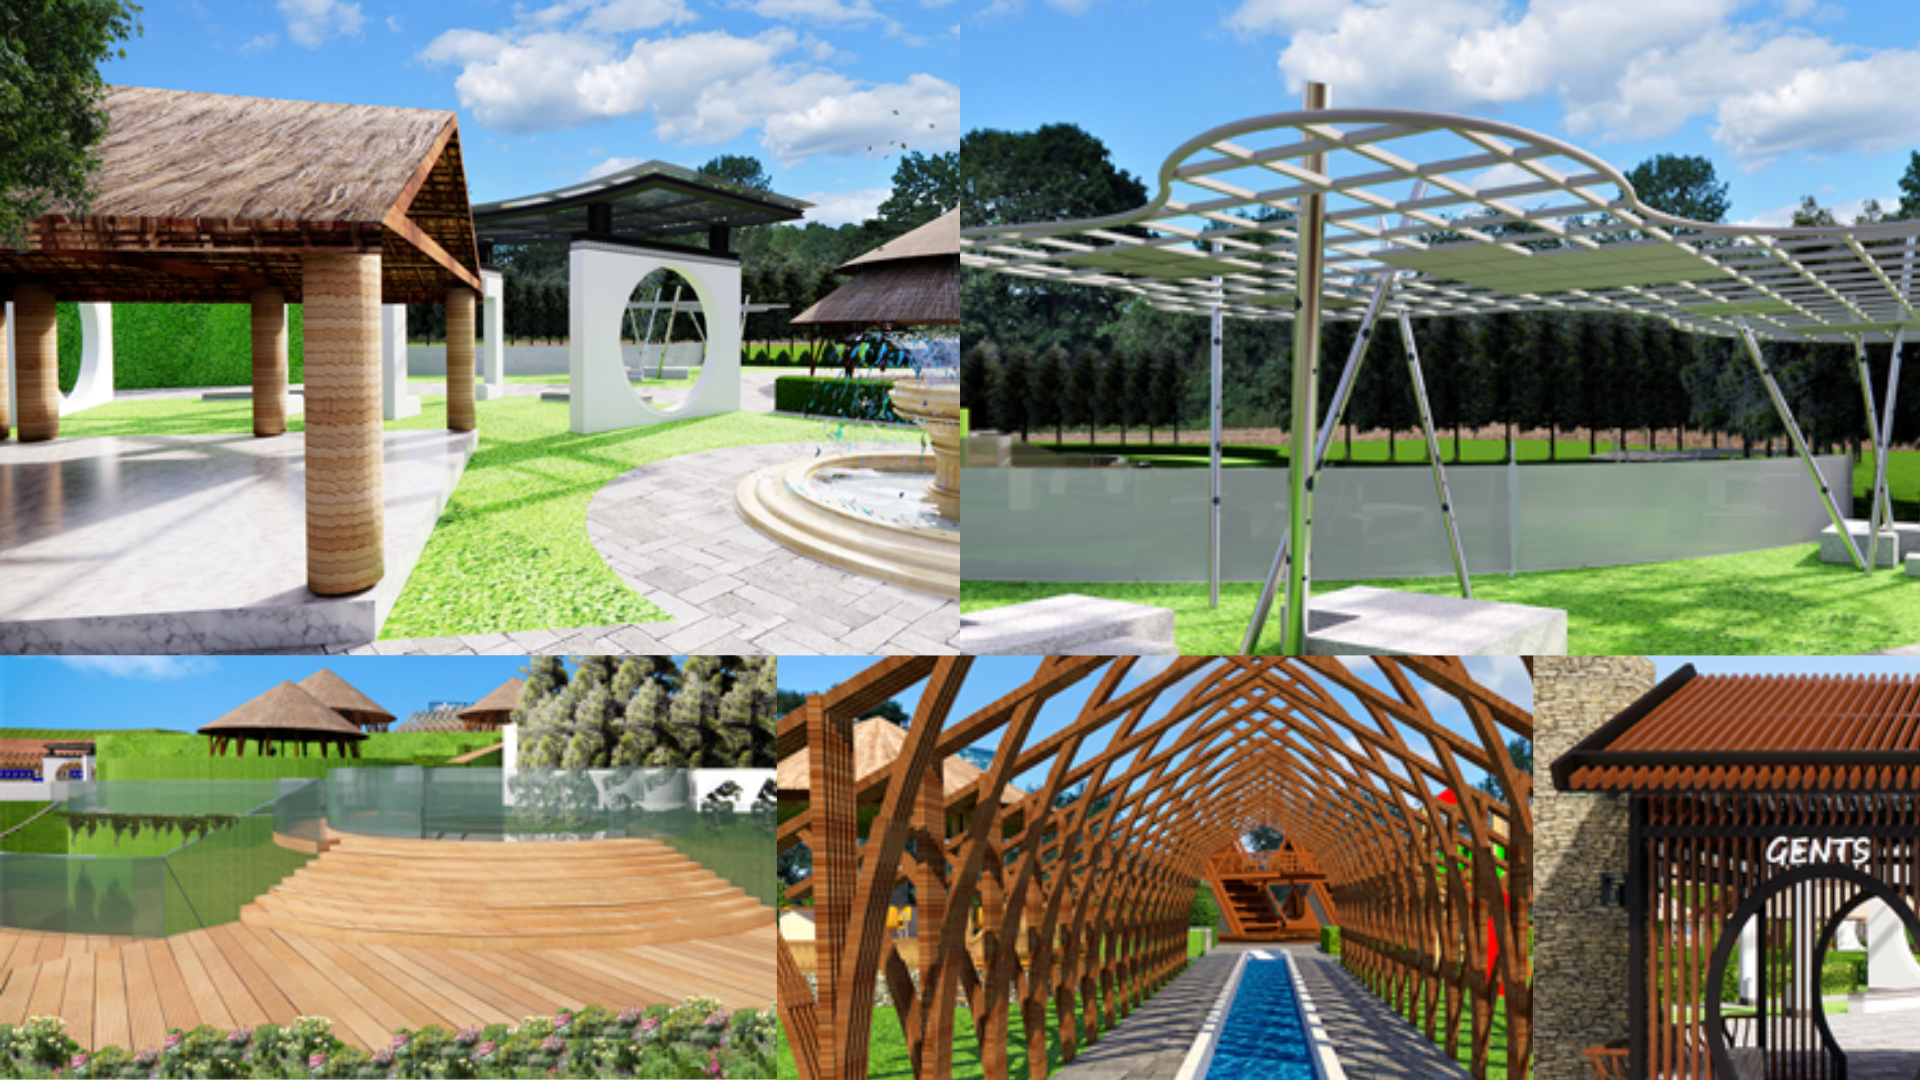
Passive cooling through courtyard microclimates, shade tree placement, and orientation aligned with dominant prevailing wind corridors.
Project Outcome
A recognized destination anchor for Kailali district, setting new regional standards for tourist infrastructure and event hosting.
Design & Engineering Team
- Lead Architect — [CONFIRM: Lead Architect]
- Interior Architect — [CONFIRM: Team Member]
- Landscape Designer — [CONFIRM: Team Member]
Project Collaborators
- Royal Dhangadi Resort Management
- D Sketchbook Architecture & Interior Team
Have a project in mind?
Connect with our architectural and engineering studio in Kathmandu to explore how we can bring rigorous design and contextual craftsmanship to your commission.