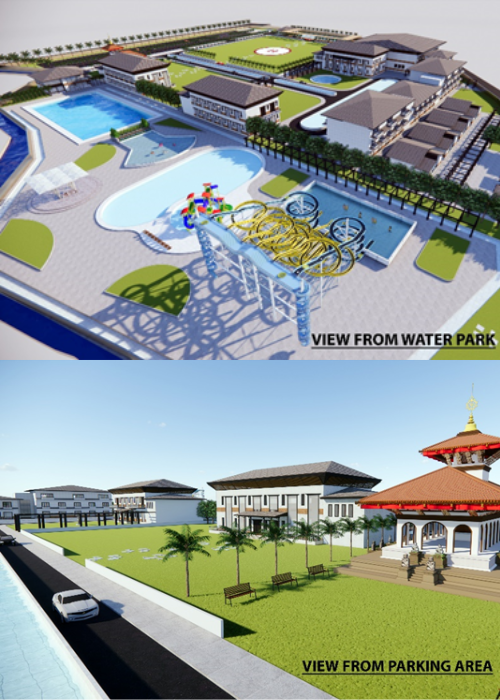
Editorial Note: Practice methodology guide by D Sketchbook (P) Ltd. Detailing the rigorous multidisciplinary process behind successful building delivery.
In the popular imagination, the architect’s work is often romanticized as a moment of creative inspiration—a sketch on a café napkin that magically transforms into a completed building.
In reality, bringing an ambitious architectural project to fruition in Nepal is a rigorous, multi-year multidisciplinary marathon requiring deep technical coordination, regulatory navigation, and uncompromising on-site governance.
The Six-Stage Realization Framework
At D Sketchbook, every commission follows a structured roadmap designed to eliminate surprises, protect client investment, and uphold design integrity:
Stage 1: Listen & Program
We start by asking probing questions: How will the space function on an ordinary Tuesday versus an annual festival? What are the non-negotiable operational priorities? What are the financial parameters?
Stage 2: Understand & Analyze
We analyze the geology, the local municipal bylaws, seismic acceleration zones, solar trajectories, and nearby utility connections. Good architecture is always born from deep site knowledge.
Stage 3: Explore & Test
Our studio creates physical study models, parametric 3D massing options, and programmatic flowcharts. We test multiple volumetric solutions against solar angles and wind flow before settling on the optimal architectural direction.
Stage 4: Coordinate & Detail
Here, architecture and engineering merge. Beams, columns, ductwork, conduits, and interior millwork are coordinated down to millimeter tolerances to avoid costly clashes during construction.
Stage 5: Procure & Mobilize
We assist clients in assembling comprehensive tender documentation, evaluating contractor technical capabilities, and drafting fair, legally sound contracts.
Stage 6: Supervise & Deliver
During active construction, our resident engineers and architects maintain vigilant on-site quality control—testing concrete batches, verifying rebar clearances, and inspecting joinery so the built reality matches the design promise.