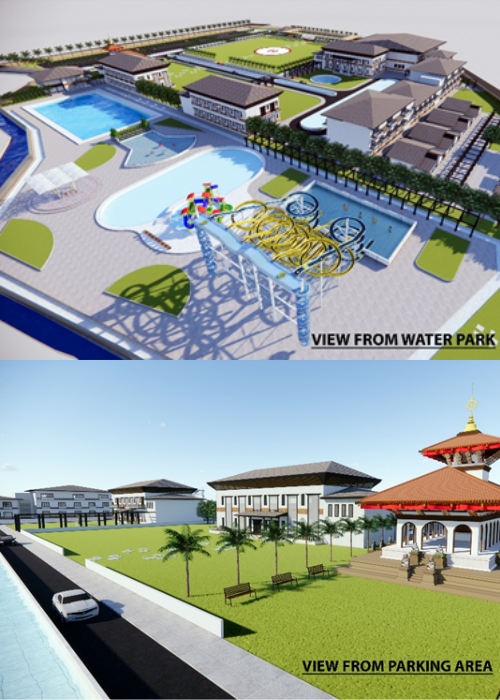
Editorial Note: Practice research essay by D Sketchbook (P) Ltd. Examining the balance between global hospitality standards and localized Nepalese architectural storytelling.
When international travelers or domestic tourists check into a hotel or resort in Nepal, they are rarely searching for a sterile, interchangeable concrete box that could just as easily exist in Dubai, Singapore, or Frankfurt. They are searching for an authentic sense of place—the tactile warmth of seasoned local timber, the visual tranquility of mountain horizons, and the quiet dignity of indigenous craftsmanship.
Yet, designing for high-end hospitality requires uncompromising operational efficiency. Behind the serene guest-facing experience lies a demanding machine: rapid baggage distribution, continuous acoustic isolation between adjacent rooms, high-capacity commercial kitchen logistics, and redundant life-safety and water purification systems.
Key Design Imperatives for Nepalese Hospitality
In our hospitality projects—such as Royal Dhangadi Resort and Golden Tulip Boutique Hotel—D Sketchbook balances these dual requirements through three central strategies:
- Acoustic Sanctuary & Spatial Layering: Buffering guest bedrooms from public lobbies and noisy urban thoroughfares through intermediate courtyards, thick vestibules, and specialized acoustic glazing assemblies.
- Contextual Material Authenticity: Utilizing local stone masonry, hand-dressed timber louvers, and bespoke brass accents crafted by Nepalese artisans. These materials age with dignity and connect visitors to the culture of the region.
- Landscape as a Welcoming Host: Designing continuous indoor-outdoor transitions where covered verandas, reflection pools, and indigenous gardens become natural extensions of the guestroom, reducing reliance on enclosed mechanical air conditioning.